
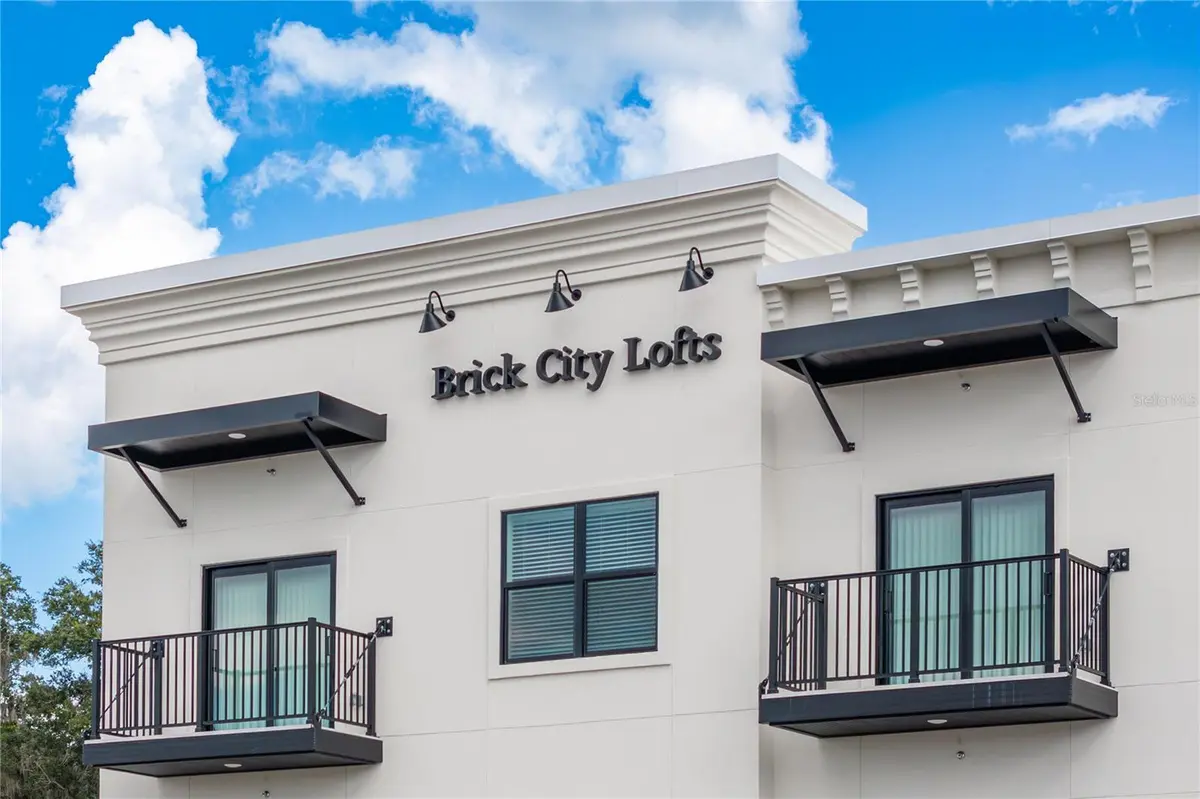


419 SE 1ST AVE #203 Ocala, FL 34471
1 Bed
1 Bath
741 SqFt
UPDATED:
Key Details
Property Type Condo
Sub Type Condominium
Listing Status Pending
Purchase Type For Sale
Square Footage 741 sqft
Price per Sqft $411
Subdivision Old Ocala Survey
MLS Listing ID OM654486
Bedrooms 1
Full Baths 1
Condo Fees $350
Construction Status Completed
HOA Y/N No
Annual Recurring Fee 4200.0
Year Built 2024
Annual Tax Amount $721
Lot Size 8,276 Sqft
Acres 0.19
Property Sub-Type Condominium
Source Stellar MLS
Property Description
These FHA-approved condominiums combine modern finishes, convenient amenities, and an unbeatable Downtown Ocala location.
Welcome to this stunning new condominium community in the heart of Downtown Ocala a truly exceptional place to call home.
Enjoy the convenience of being close to hospitals, restaurants, shops, and all that downtown has. Each unit is thoughtfully finished with quartz countertops, wood cabinetry, and abundant natural light throughout.
The bedrooms feature spacious walk-in closets, while the bathrooms are appointed with quartz countertops, tile showers, and wood cabinets, offering both style and comfort. An inside laundry room with washer and dryer is included in every unit for added convenience.
Each residence also comes with a private first-floor storage unit—perfect for keeping your space organized.
Location
State FL
County Marion
Community Old Ocala Survey
Area 34471 - Ocala
Zoning FBC
Interior
Interior Features High Ceilings, Living Room/Dining Room Combo, Open Floorplan, Solid Surface Counters, Solid Wood Cabinets
Heating Central, Electric
Cooling Central Air
Flooring Ceramic Tile, Laminate
Fireplaces Type Electric
Fireplace true
Appliance Dishwasher, Disposal, Electric Water Heater, Ice Maker, Microwave, Range, Refrigerator, Washer
Laundry Inside
Exterior
Exterior Feature Awning(s), Balcony
Community Features None
Utilities Available Cable Available, Electricity Available, Fiber Optics, Sewer Available, Underground Utilities, Water Available
View Y/N No
Water Access No
View City
Roof Type Membrane
Exposure West
Garage false
Private Pool No
Building
Story 3
Entry Level One
Foundation Slab
Sewer Public Sewer
Water None
Unit Floor 2
Structure Type Block,Stone,Stucco
New Construction true
Construction Status Completed
Schools
Elementary Schools Eighth Street Elem. School
Middle Schools Osceola Middle School
High Schools Forest High School
Others
Pets Allowed Breed Restrictions
HOA Fee Include Insurance,Maintenance Structure,Maintenance Grounds,Management
Senior Community No
Pet Size Medium (36-60 Lbs.)
Ownership Condominium
Monthly Total Fees $350
Acceptable Financing Cash, Conventional, FHA
Membership Fee Required Required
Listing Terms Cash, Conventional, FHA
Special Listing Condition None

Nearby Locations
ABOUT US
Our Story
From Humble Beginnings to a Nationwide Movement
At simpliHŌM, we know firsthand that real estate is about more than houses — it’s about people, families, and the places they call home. Our journey didn’t begin in a boardroom or with limitless resources. It began with adversity.
Our Founder & CEO, Sean Miku, once found himself on food stamps, without a home, and forced to pick the lock on a water meter just to give his baby girl her first bath. Out of those struggles came a relentless determination to build something better — not only for his own family, but for every agent and client who deserved a simpler, more supportive way to experience real estate.
With just $30,000 and four agents, simpliHŌM was launched in 2018. From those humble beginnings, we’ve grown into a thriving, people-first brokerage spanning multiple states and serving thousands of agents nationwide — all driven by the same mission: Making Real Estate Simple.
Our Mission: Making Real Estate Simple
We believe real estate should be transparent, efficient, and personal. At simpliHŌM, relationships are at the heart of every transaction. Our mission is to remove the unnecessary complexity and stress, creating a seamless experience for clients and empowering agents to thrive.
Innovative Technology Meets Human
"My job is to find and attract mastery-based agents to the office, protect the culture, and make sure everyone is happy! "